
Elevator Configurator
Design the elevator cabin before the first meeting
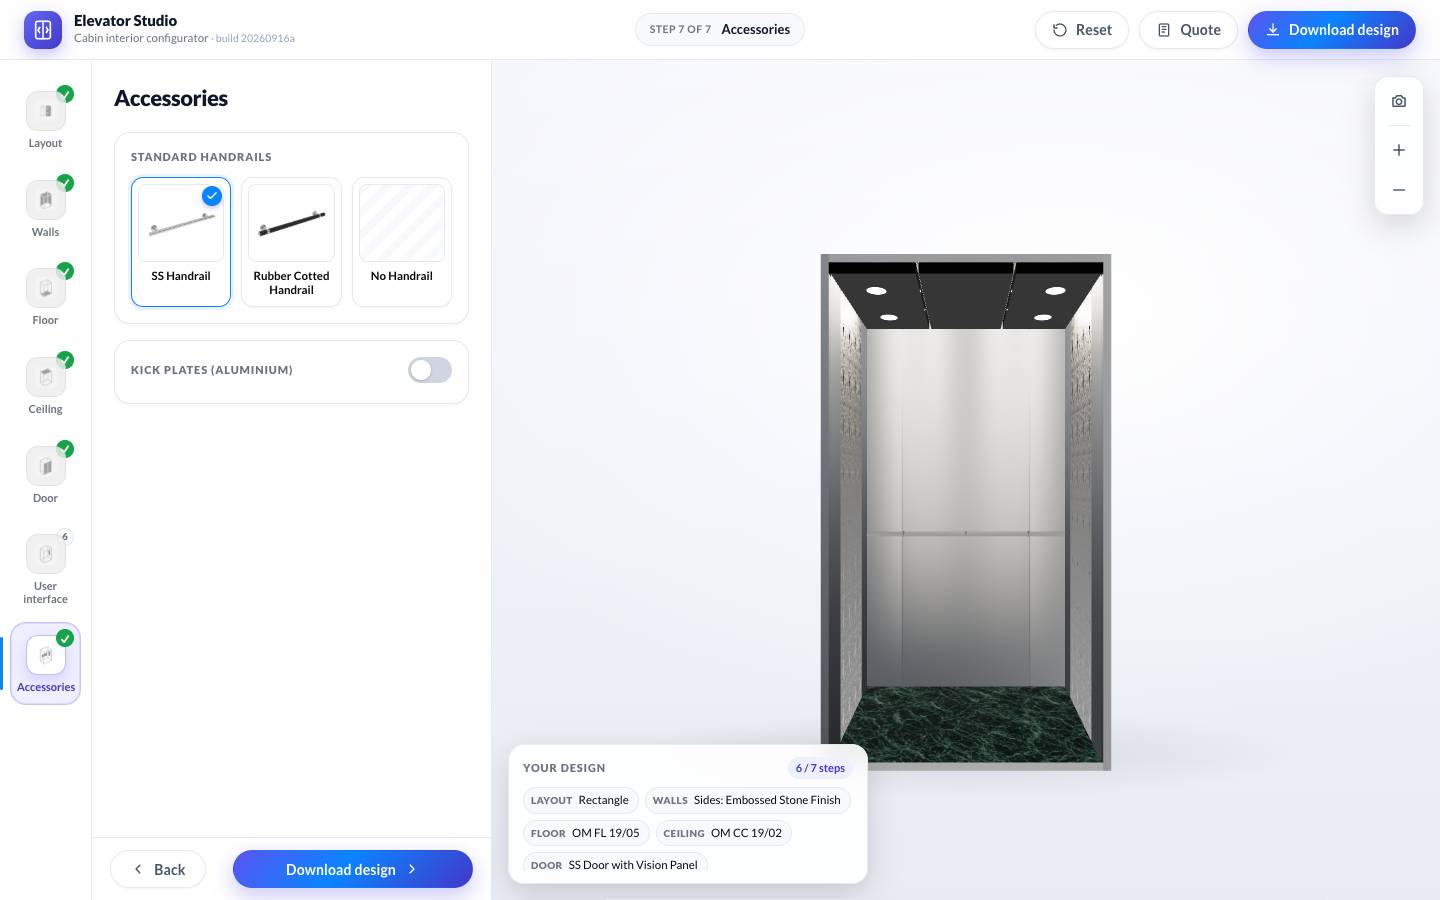
Elevator Studio is our cabin interior configurator. A buyer, an architect or a salesperson walks through seven steps — layout, walls, floor, ceiling, door, controls and accessories — and the cabin rebuilds in 3D with each choice. At the end there is a design summary and a spec and quote PDF to download. The demo is open for anyone to try.
An elevator cabin has hundreds of valid combinations of panels, finishes, floors, ceilings, doors and fittings, and a brochure can show a handful of them. So the specification is usually settled over several meetings and a chain of emails, and what the buyer pictured is not always what arrives.
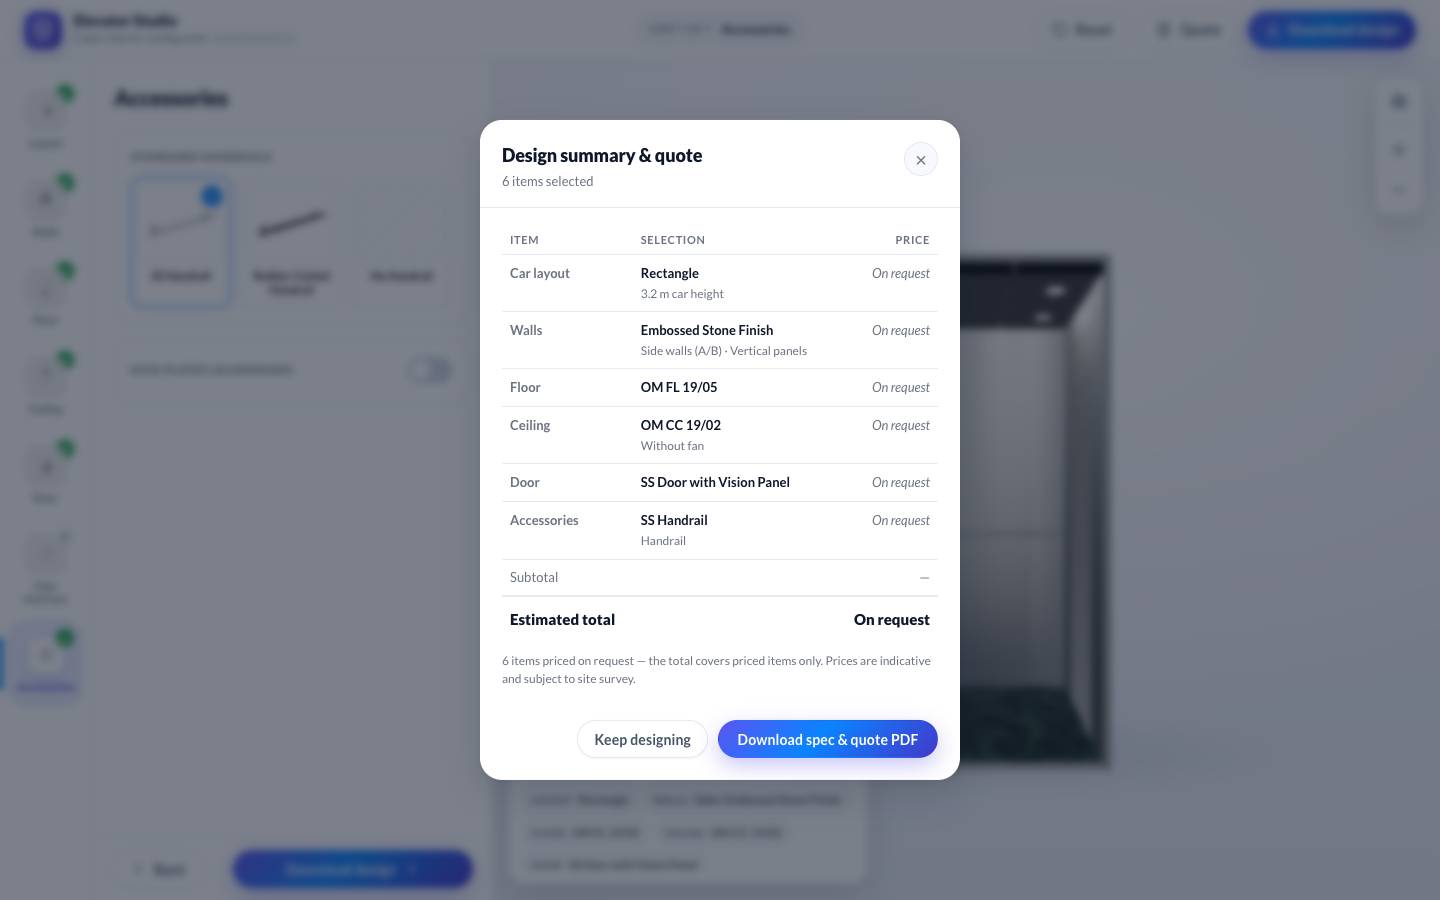
Elevator Studio settles it in one sitting. Each step offers only the choices that belong to it, the cabin on screen is always the cabin being specified, and the result is a document: every selection listed, priced or marked on request, ready to send.
Capabilities
What the elevator configurator does
Seven guided steps
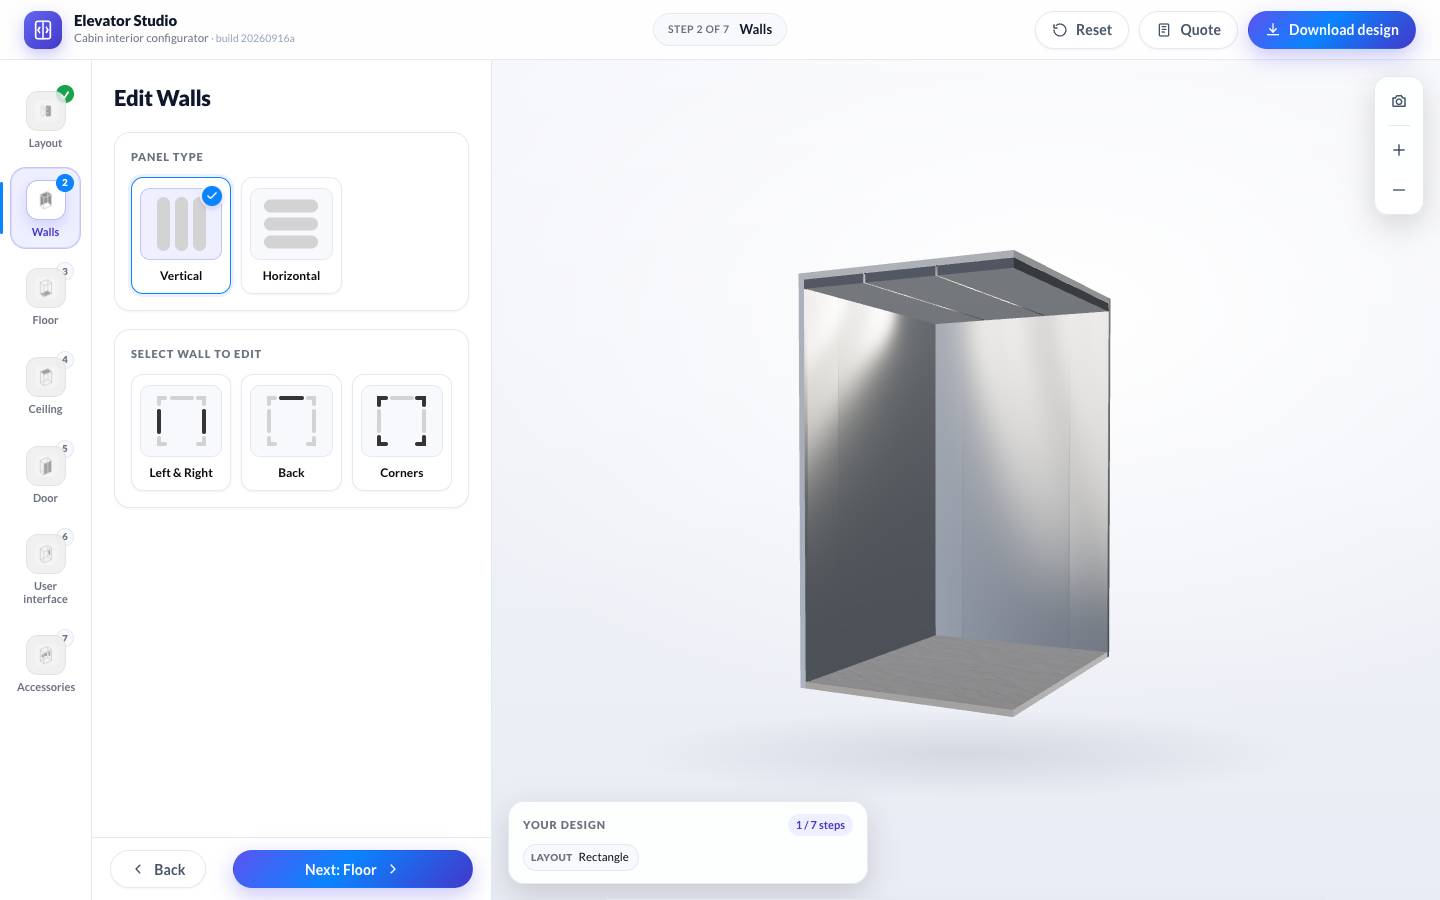
Layout, walls, floor, ceiling, door, user interface and accessories, in the order a cabin is specified. A tracker shows which steps are done and what was chosen in each.
Car layouts to scale
Square, rectangle and deep rectangle cars, each with its own dimensions. The 3D cabin is built to those proportions from the first click.
Walls, panel by panel
Vertical or horizontal panels, with a finish chosen separately for the side walls, the back wall and the corners: mirror, hairline, embossed stone, honeycomb, textured, colour and powder-coat options.
Floor, ceiling and door
Flooring patterns, ceiling designs with their lighting, and door types such as a stainless door with a vision panel, each shown on the cabin as it is picked.
Controls and accessories
The in-car controls, handrails and kick plates complete the specification, so nothing is left to a follow-up email.
A spec and quote to take away
The design summary lists every selection with its price or 'on request', and downloads as a spec and quote PDF. A snapshot tool saves views of the cabin, and an unfinished design can be resumed later.
Step by step
From an empty car to a quote
Use cases
Who it is for
Sales teams and dealers
A cabin specified with the customer in the room, and a quote before they leave.
Architects and builders
A way to choose finishes for a project without a sample room.
Modernisation projects
New interiors for existing cars, shown before any panel is ordered.
Other configured products
Doors, facades, cabins and modular rooms follow the same pattern.
How we deliver
From idea to quoted
The catalogue
Car sizes, panel systems, finishes, doors, controls and accessories, with what may go with what.
The 3D cabin
The car and every option are modelled so the cabin can be rebuilt instantly in the browser.
The steps
The order of the steps follows how your own team specifies a cabin.
The quote
The summary and PDF are laid out as your quotation, with your prices or 'on request'.
Your systems
Finished designs go to your sales team, CRM or ERP as structured data.
Industries we serve
Technology we use
More configurators
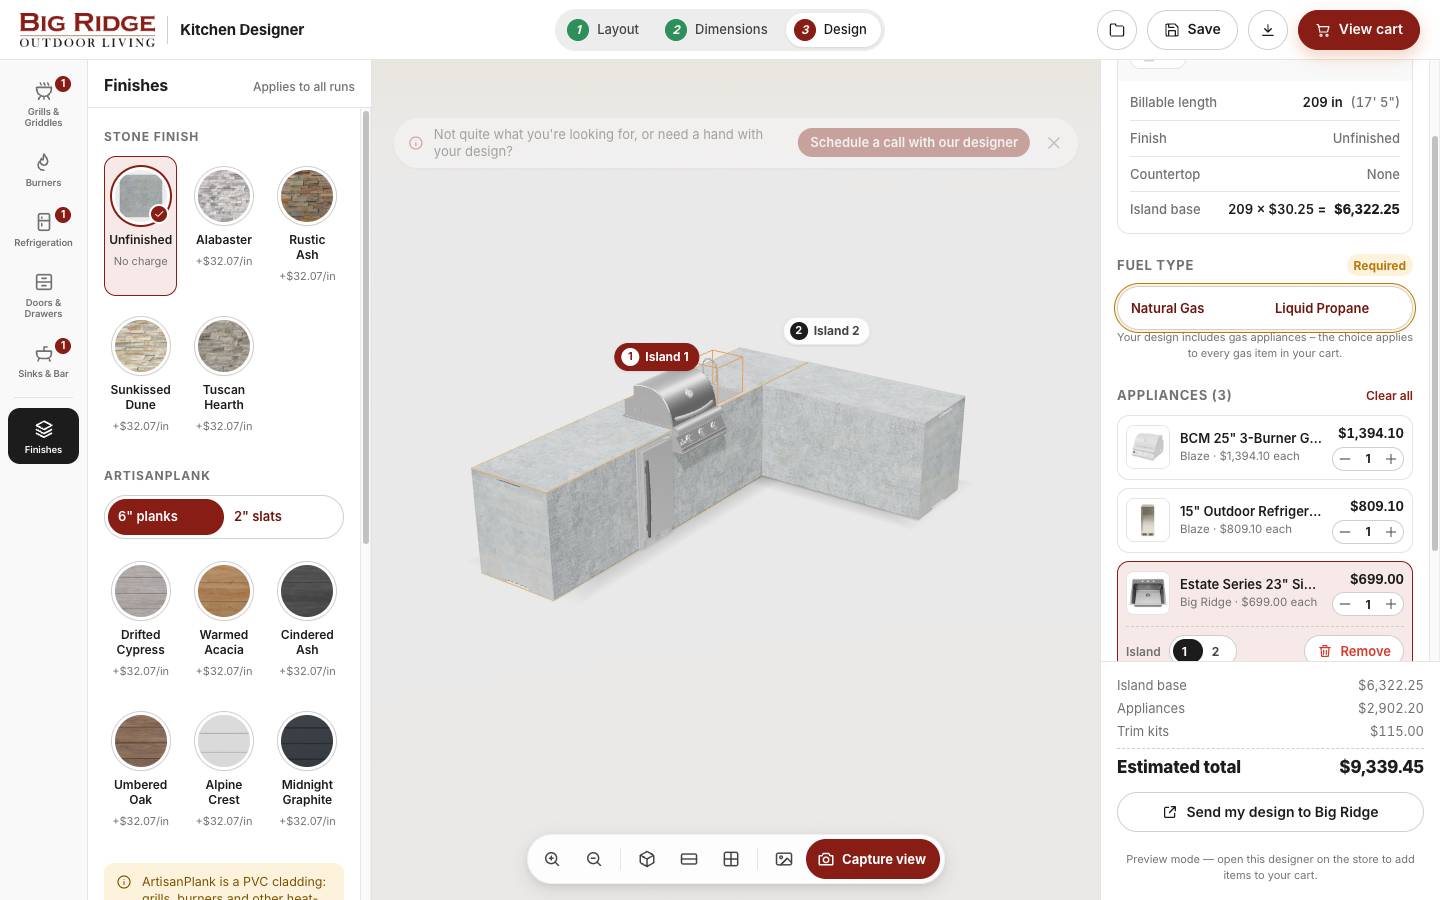
Two more you can open
FAQ
Questions we hear a lot
Where can I try the elevator configurator?
The demo runs at demo.3delevator.co.in. It opens in the browser with nothing to install: pick a car layout and work through the seven steps.
Can it use our own cabin range, finishes and prices?
Yes. The layouts, panel systems, finishes, doors, controls and accessories come from a catalogue, so the configurator is loaded with your range and your price list. Items you prefer to quote individually show as 'on request'.
What does the customer receive at the end?
A design summary and a spec and quote PDF listing every selection. The same data can go to your sales team, CRM or ERP, so the enquiry arrives already specified.
Can it enforce engineering rules?
Yes. Which options are offered depends on the choices already made — the car size, the panel type, the wall being edited — so a customer cannot select a combination you do not manufacture.
Who uses a configurator like this?
Elevator manufacturers and installers, for their own sales teams and dealers and for architects and builders specifying a project. It also suits other configured building products, such as doors, facades, cabins and modular rooms.